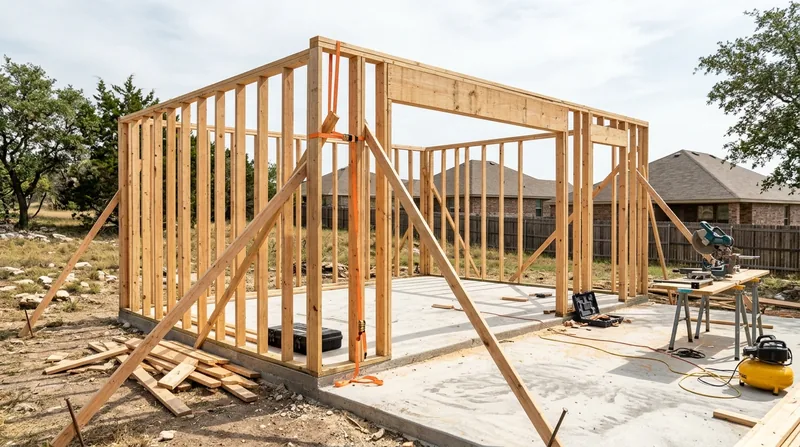




Framing & Structural Carpentry in Killeen means building the bones of your home right, whether you are adding a room, opening a wall, or repairing framing damaged by hail, storms, or termites. Killeen's residential stock runs from early 1900s wood-frame cottages downtown to 1940s pier-and-beam ranches in North Killeen and Marlboro Heights, to 1970s-80s brick-veneer homes along Rancier Avenue and Trimmier Road, and waves of 1990s-2020s tract subdivisions spreading south toward Harker Heights and Nolanville. The clay soils here shift with the seasons, twisting door frames and floor systems. Spring hail and severe thunderstorms shred fascia and decks. Summer brings intense termite pressure. We build and repair framing that stays straight, plumb and square, the structural foundation your finish work and long-term comfort depend on.
Why Framing & Structural Carpentry Matters in Killeen's Changing Climate
Killeen sits on rolling limestone prairie cut by Nolan Creek, ringed by live oak and cedar, and subject to shrink-swell clay that heaves after heavy rain and cracks in drought. Spring thunderstorms and occasional hailstorms hit the city hard, tearing at fascia, soffit, and roof edges. Winter freezes and summer heat cycles stress wood framing year-round. When a wall bows, a header cracks, or termite damage compromises a stud bay, structural framing repair or replacement cannot wait. Proper framing work now prevents floors from sagging, walls from racking, and costly water intrusion later.
- We repair hail and storm-damaged stud framing, headers, and rim joists before water gets in and rot spreads.
- We replace framing compromised by termite damage, working from your pest inspection report to restore structural integrity.
- We build interior walls, partition new rooms, and create openings for doorways and windows with proper headers and support.
- We repair or replace floor joists and subfloor systems that sag, squeak, or show signs of movement on pier-and-beam foundations common in North Killeen.
Structural framing done right protects your investment and keeps your home solid for decades.
Key info: Many structural repairs, including wall openings with headers, load-bearing wall modifications, and floor joist replacement, commonly require a building permit. Permit requirements vary by scope and location. Contact the City of Killeen Building Department to confirm whether your project requires a permit before work begins.
How We Handle Framing & Structural Carpentry in Killeen: Our Process
We start with a site visit to understand what the framing needs. Whether you have a wall opening to plan, storm damage to assess, or wood rot in a sill plate or rim joist, we look at the damage, explain what caused it, and propose the most cost-effective repair or replacement. We measure twice, cut once, and frame everything square, plumb and level. No shortcuts, no guess work.
- We inspect the framing in detail and discuss repair versus replacement options with you before any work starts.
- We obtain any required building permits and coordinate with local inspectors if the scope demands it.
- We frame new walls, openings, and structural members using proper nailing, bracing, and sequencing to keep loads distributed correctly.
- We replace damaged studs, headers, joists, sill plates and rim joists with solid wood stock matched to the existing framing.
- We sistering compromised joists or studs with new lumber bolted or nailed to restore load-bearing capacity where full replacement is not necessary.
The result is framing you can trust to hold your walls, floors and roof exactly where they belong.
Example: A homeowner in Harker Heights noticed their kitchen floor bouncing slightly when they walked across it. We inspected the floor joists underneath and found two joists weakened by old termite damage and moisture. Rather than replace the entire floor system, we sistered new pressure-treated joists alongside the damaged ones and reinforced the subfloor. The floor is now rock solid and the cost was a fraction of a full replacement.
Framing & Structural Carpentry Methods: Repair, Reinforcement, and Replacement
| Approach | Description | Best for |
|---|---|---|
| Sistering | Bolting or nailing a new joist, stud, or header alongside a compromised member to share the load. | Partial damage, localized rot, or minor structural loss where the existing framing has some salvageable strength. |
| Full Member Replacement | Removing a damaged stud, joist, header, or rim joist and installing new solid lumber in its place. | Extensive rot, termite damage, or structural failure where repair cannot restore adequate strength. |
| Header Installation & Wall Openings | Building new door or window openings with proper-sized headers to carry roof and floor loads above the opening. | Remodeling, adding French doors, or enlarging windows while maintaining structural integrity. |
| Partition Wall Framing | Building new interior walls with proper stud spacing, blocking, and backing for finish materials and fixtures. | Dividing open spaces, creating closets, or adding rooms in remodels and ADU buildouts. |
| Beam Replacement & Support Posts | Replacing main beams, rim joists, or main posts that carry significant loads, often requiring temporary support during work. | Sagging floors, major water damage, or load-bearing structural changes that demand careful engineering and sequencing. |
Framing & Structural Carpentry Cost in Killeen: What to Expect
Framing and structural carpentry pricing depends on the scope, complexity, and materials involved. A straightforward interior partition wall may start around $2,500 to $4,000. Repairing hail or storm-damaged framing, replacing a few compromised joists, or opening a wall with a new header typically runs $3,500 to $8,000. Larger jobs such as sistering multiple joists, replacing a beam, or building out a garage or ADU typically require an on-site estimate because the labor, materials, and sequencing vary widely. Permit costs, if required, are separate.
The best approach is to get 2 to 3 estimates from local carpenters who will walk the job, explain what they see, and give you a clear scope and price before any work starts. Visit our pricing page for more detail on what drives cost in each category, or call us at (254) 406-1645 for a free estimate on your specific project.
Framing & Structural Carpentry Near Me: What to Look for When Hiring a Carpenter in Killeen
Finding a carpenter you can trust starts with checking that they are fully insured and can provide proof of coverage. Ask for references from recent jobs, especially structural or framing work. A good contractor will walk you through the repair or build plan, explain why they recommend a particular approach, and give you a written estimate that breaks down labor, materials, and timeline. If your project involves a wall opening, load-bearing changes, or other work that may need a permit, make sure your contractor knows the local permit process and is willing to work with inspectors. Some HOAs in Killeen subdivisions have their own design review requirements, so confirm those are met before you start.
- Verify the contractor is fully insured with current general liability and workers compensation coverage.
- Ask for at least two references from framing or structural work completed in Killeen or nearby towns in the last 12 months.
- Get a written estimate that itemizes labor hours, material costs, and timeline so there are no surprises.
- Confirm the contractor understands local permit requirements and will coordinate with the City of Killeen Building Department if needed.
- Check whether your HOA (if applicable) requires design approval or has restrictions on structural changes or exterior work.
When you are ready to discuss your framing or structural carpentry project, contact us for a free estimate. We will visit your home, assess the work, and give you an honest recommendation and clear price.
Framing & Structural Carpentry in Killeen: Pricing Guide
| Service | Price | Details |
|---|---|---|
| Interior Partition Wall Framing | Starting at $2,500 | New wall with studs, blocking, and backing; cost increases with wall length and complexity of connections to existing structure |
| Hail or Storm-Damaged Framing Repair | Starting at $3,500 | Repair or replacement of damaged studs, headers, or rim joists; final cost depends on extent of damage and accessibility |
| Floor Joist Sistering or Replacement | Starting at $4,000 | Reinforcing or replacing compromised joists on pier-and-beam or slab foundations; pricing scales with number of joists and subfloor access |
| Wall Opening with Header Installation | Starting at $3,500 | New doorway or window opening with structural header; cost reflects header size, load above opening, and framing complexity |
| Garage or ADU Framing Build-Out | On estimate | Complete framing for new space requires site visit to assess foundation, roof line, electrical runs, and connection to existing structure |
| Free Estimate & Inspection | Free | On-site walkthrough with detailed assessment and written quote; response within 24 hours at (254) 406-1645 |
Indicative pricing, the exact cost depends on square footage, finish, and site access. Free personalized estimate within 24h at (254) 406-1645.


