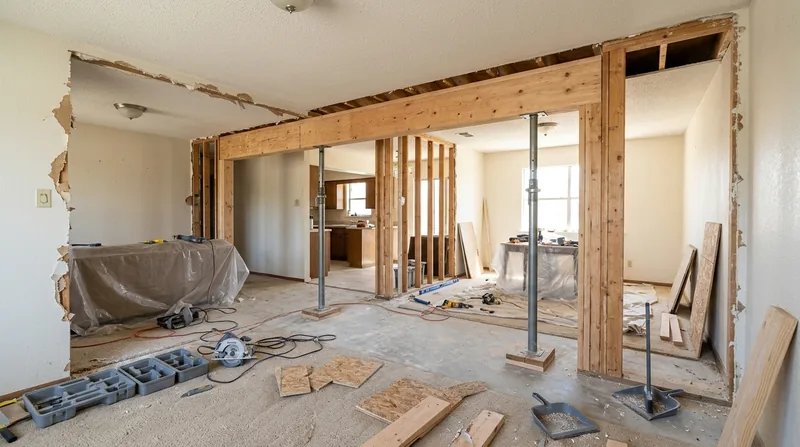




Beam Replacement & Load-Bearing Wall Removal in Killeen keeps aging houses standing and opens up floor plans that families actually want to live in. Killeen's mix of 1940s pier-and-beam ranches, 1970s brick-veneer homes, and newer tract subdivisions all face the same structural reality: beams sag, headers crack, and load-bearing walls block the open-concept layouts that buyers and renters demand. The shrink-swell clay under Killeen's rolling prairie heaves after heavy rain and cracks in drought, twisting frames and stressing the wood that holds up your floors and walls. When a beam fails or a wall needs to come out, the job requires real structural carpentry, engineered solutions, and a permit process that protects both the work and your home. We install engineered beams, replace failing headers, and remove load-bearing walls built to the engineer's specs and the requirements that apply at your Killeen address.
Why Beam Replacement and Load-Bearing Wall Removal Matter in Killeen Homes
Killeen's residential stock tells the story of a city that grew fast. Early ranches on pier-and-beam foundations settled unevenly on clay that shifts with the seasons. Brick-veneer homes from the 1970s and 1980s were framed with dimensional lumber that's now 50 years old and drying out. Newer subdivisions south of town often have open-concept plans that depend on engineered beams to span where walls used to be. Moisture, age, and the demand for modern living space all converge on the same problem: beams that need replacement, walls that need to come down, and structural work that cannot be guessed at.
- Sagging beams in pier-and-beam homes allow floors to dip and doors to bind, signaling that the wood is no longer carrying its load evenly.
- Removing a load-bearing wall to open a kitchen or living area requires an engineered header sized to carry the roof and floor loads it will now support.
- Beam replacement in older homes often reveals termite damage or dry rot that must be addressed before new wood goes in.
- Permits are commonly required for structural work, and the engineer's drawing ensures the new beam meets your local building department's requirements.
- Proper installation prevents future settlement, cracking, and costly repairs to drywall, tile, and finishes that depend on a stable frame.
Getting the structural carpentry right the first time saves money on callbacks and protects your home's resale value.
Key info: Beam sizing and load-bearing alterations commonly require a licensed structural engineer and a permit from the Killeen Building Department. We work from the engineer's specs and coordinate with the permit process, but the engineer's drawing is a separate professional step. Check with your local building department to confirm thresholds and requirements for your specific project.
For more on structural issues in older homes, see our work on floor joist and subfloor repair in Killeen.
How We Handle Beam Replacement and Load-Bearing Wall Removal in Killeen
The process starts with understanding what the structure is doing now and what it needs to do after the work is complete. We inspect the existing beam or wall, check for rot or damage, and confirm the loads it carries. Once an engineer has sized the new beam or calculated the header needed for wall removal, we build the temporary support, remove the old member, install the new one to spec, and verify that everything is level and secure. Each step follows the permit and the engineer's drawing, not guesswork.
- We assess the existing beam or wall and identify any rot, insect damage, or structural compromise before proposing a solution.
- We coordinate with a structural engineer to size the replacement beam or header and obtain a design that the building department will approve.
- We install temporary support posts and beams to carry the load while the old member is removed, keeping the structure stable throughout the work.
- We remove the failing beam or wall carefully, salvaging any material that can be reused and properly disposing of the rest.
- We install the new engineered beam, header, or support structure to the engineer's exact specifications and the permit's requirements.
- We verify that floors are level, walls are plumb, and all connections are tight before removing temporary support and completing the finish work.
The result is a floor that no longer sags and an open layout that works for your family.
Real example: A 1960s ranch in Marlboro Heights had a sagging floor in the bedroom because the original beam was undersized and had begun to dry-check. The homeowner wanted to open the kitchen to the living room. We brought in an engineer who sized a new steel beam for both the existing load and the wall removal. We installed temporary support, removed the old beam and the wall, installed the new beam, and finished with new drywall and flooring. The floor is now level, the kitchen is open, and the home is worth more.
For related structural work, see framing and structural carpentry in Killeen.
Beam Replacement and Load-Bearing Wall Removal Methods
| Approach | Description | Best for |
|---|---|---|
| Steel I-beam or H-beam replacement | Install a steel member sized by engineer to carry the existing load over a longer span, often with posts at the ends or in the middle. | Sagging beams in pier-and-beam homes, large open-concept conversions, and high-load situations. |
| Built-up engineered header for wall removal | Install a laminated or solid engineered header (LVL, PSL, or built-up lumber) above the opening where a load-bearing wall is removed. | Kitchen and living room open-concept conversions, smaller spans, and homes where steel is not preferred. |
| Sistering with engineered lumber | Install a new engineered joist or beam alongside an existing one, bolting them together to increase capacity without full replacement. | Moderately sagging beams in good condition, where partial reinforcement is enough and full removal is not necessary. |
| Load-bearing wall removal with post-and-beam framing | Remove the wall studs and sill plate, install a new header supported by posts at each end, and frame the opening to code. | Interior partition removal, kitchens opening to dining areas, and situations where a clean aesthetic is important. |
Beam Replacement & Load-Bearing Wall Removal Cost in Killeen: What to Expect
Structural carpentry is not a commodity. The cost of beam replacement and load-bearing wall removal depends on what you are replacing, how it fails, what the engineer specifies, and how much work is needed to install it safely. A beam replacement in a pier-and-beam home might start at $3,500 for a straightforward swap of a small beam with modest access. A full wall removal with a large engineered header can run $8,000 to $15,000 or more because the work involves engineering, temporary support, careful framing, and coordination with inspections. Steel beams cost more than engineered lumber but last longer and span farther. The engineer's fee is separate and typically runs $500 to $2,000 depending on the complexity of the design.
Factors that move the price up include the length of the span (longer beams cost more), the loads being carried (roof and two floors cost more than one floor), the condition of the surrounding structure (rot or damage means more prep work), access to the work area (crawl spaces are harder than basements), and whether temporary support needs to stay in place for weeks or can come out quickly. A job in an older home with hidden rot or undersized original framing will cost more than a straightforward replacement in a newer house.
The best approach is to get two or three estimates from local carpenters who will walk the job, ask about the engineer's plan, and price based on what they actually see. Killeen's mix of residential ages means each house is different. Visit our pricing page for more detail on what drives cost, and call us at (254) 406-1645 for a free estimate with no obligation.
Beam Replacement & Load-Bearing Wall Removal Near Me: What Killeen Homeowners Should Know When Hiring
Hiring the right carpenter for structural work is not the same as hiring someone to fix trim or install a door. Structural carpentry requires experience with engineered beams, temporary support systems, and the permit process. A good contractor will ask you to provide the engineer's drawing or help you arrange one, will explain how temporary support keeps your home safe during the work, and will coordinate with the building inspector to verify that everything meets code. References from past structural jobs are worth more than a website; ask to speak with homeowners who had a beam replaced or a wall removed in the last year.
- Verify that the contractor is fully insured and carries general liability and workers' compensation coverage for the scope of work.
- Ask whether the contractor has worked with a structural engineer before and can explain how the engineer's drawing becomes the work plan.
- Request references from homeowners in Killeen, Harker Heights, Copperas Cove, or nearby areas who had similar structural work done.
- Confirm that the contractor understands your local building department's permit requirements and can walk you through the inspection process.
- Get the estimate in writing with a detailed breakdown of labor, materials, temporary support, and any engineering or permit fees.
- Ask about the timeline: how long temporary support will be in place, when the new beam or header goes in, and when you can expect the work to be finished.
Structural work done right protects your investment and your family's safety. Take time to find a contractor you trust.
Ready to move forward? Contact us for a free estimate or call (254) 406-1645 to discuss your beam or wall project.
Beam Replacement & Load-Bearing Wall Removal in Killeen: Pricing Guide
| Service | Price | Details |
|---|---|---|
| Small beam replacement | Starting at $3,500 | Includes removal of existing beam, installation of new engineered lumber, temporary support, and basic finishing in pier-and-beam homes with good access |
| Load-bearing wall removal with header | Starting at $7,500 | Includes engineered header installation, removal of wall studs and sill plate, temporary support system, and framing of the new opening to code |
| Steel beam installation or complex structural work | Starting at $12,000 | Spans longer distances, carries higher loads, requires steel fabrication and delivery, involves multi-week temporary support, and coordination with multiple inspections |
| Structural engineer drawing and consultation | Separate estimate | Typically $500 to $2,000 depending on project complexity, required for permits, and coordinates load calculations and beam sizing with the building department |
| Travel and site visit | Included | No separate mileage fee in Killeen and surrounding areas, free estimate response within 24 hours at (254) 406-1645 |
Indicative pricing, the exact cost depends on square footage, finish, and site access. Free personalized estimate within 24h at (254) 406-1645.


