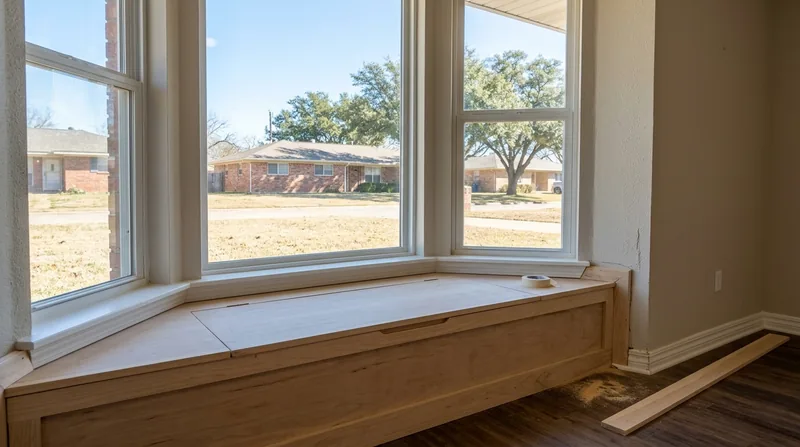




Killeen's housing stock spans from early 1900s wood-frame cottages around the old railroad downtown to 1940s-60s pier-and-beam ranches in North Killeen and Marlboro Heights, 1970s-80s brick-veneer homes along Rancier and Trimmier, and wave after wave of 1990s-2020s subdivisions spreading south toward Harker Heights and Nolanville. Many of these homes, especially the post-war ranches and newer brick houses, have awkward alcoves, bay windows, vaulted ceilings, and unused wall space that cry out for purpose. Custom built-ins and shelving turn those dead zones into functional storage, display, and living space tailored to your room's exact dimensions and your family's actual needs. We design and build bookshelves, window seats, media walls, closet systems, and Murphy beds that fit Killeen homes as if they were designed into the original blueprints. Whether you're working with the tight quarters of a 1960s ranch or the open-concept flow of a newer build, custom built-ins add real value, character, and storage without the cookie-cutter look of big-box shelving. Call us at (254) 406-1645 for a free estimate, or read on to understand how we approach these projects and what to expect in cost and timeline.
Why Custom Built-Ins Matter in Killeen Homes
Killeen's residential neighborhoods are packed with solid, well-built homes that simply weren't designed with modern storage needs in mind. A 1950s ranch has a coat closet and a linen closet, period. A 1970s brick-veneer home has a garage and a utility room, but no place to corral kids' books, sports gear, or a growing media collection without cluttering the living room. New subdivisions often sacrifice built-in storage to cut costs and maximize square footage in the main living areas. Custom built-ins solve this problem by adding storage and display exactly where you need it, without eating up floor space or requiring you to move furniture around. They also increase home value, create visual interest, and make a house feel intentionally designed rather than off-the-rack.
- We measure and design shelving to fit bay windows, alcoves, and vaulted ceilings that standard furniture can't accommodate.
- We build media walls that hide wiring and create a clean, integrated look for flat-screen TVs and audio equipment.
- We design window seats with storage underneath, turning a view into a functional gathering spot.
- We install closet systems that double usable space and keep everything organized and visible.
- We build Murphy beds and fold-down desks for guest rooms and home offices where space is tight.
Each project is custom-fitted to your room, your taste, and the real way you live in your home.
Key info: A homeowner in Harker Heights with a 1980s ranch and three kids had a 10-foot wall in the living room that served no purpose except to hold a single bookshelf. We built a floor-to-ceiling shelving system with a window seat on the side and hidden storage for toys and games. The room went from cluttered to composed, and the family got back 20 square feet of usable floor space.
How We Design and Build Custom Built-Ins in Killeen
Our process starts with a site visit where we measure everything, check for level and plumb, and understand how you actually use the room. We look at the wall structure, any existing outlets or switches, and the trim and finish details so the built-ins integrate seamlessly with the rest of your home. We sketch out a design, talk through options and materials with you, and get your sign-off before we cut a single board. Once you approve the design and price, we build in our shop, deliver, and install with precision fitting and finishing. The whole job, from first call to final walkthrough, typically takes two to three weeks for a mid-size project.
- We visit your home, measure the wall, check for level and plumb, and photograph the space and surrounding trim and finishes.
- We sketch a design to scale, discuss materials (paint-grade pine, stain-grade oak or poplar, plywood backing), and review layout and storage options with you.
- We provide a firm price and timeline, and get your approval before we begin any work.
- We build the shelving unit in our shop, using solid wood framing, quality plywood backing, and finish carpentry techniques that ensure durability and a polished look.
- We deliver and install the unit, scribing and fitting it to any out-of-plumb walls or irregular trim, and finishing it on-site with paint or stain.
- We install shelves, adjust hardware, and do a final walk-through to make sure everything is square, level, and meets your expectations.
This hands-on approach means the same carpenters who design the unit also build and install it, so there's accountability and continuity from start to finish.
Local example: A customer in Nolanville had a guest bedroom with a sloped ceiling and an oddly placed window. We built a custom shelving unit that stepped down with the ceiling line, framed the window to make it a focal point, and hid a fold-down desk underneath. The room went from awkward to charming, and the homeowner got a functional office and guest space in one.
For more on how we approach interior carpentry projects, see our finish and trim carpentry page.
Custom Built-In Approaches: Shelving, Storage, and Specialty Built-Ins
| Approach | Description | Best for |
|---|---|---|
| Open Shelving | Floating or wall-mounted shelves with brackets or cleats, minimal framing, painted or stained finish. | Displaying books, plants, or collectibles; light-duty storage; modern or minimalist design. |
| Closed Shelving with Doors | Built-in cabinets with hinged or sliding doors, adjustable shelves inside, full backing and solid construction. | Hiding clutter, protecting items from dust, creating a polished built-in look, media walls. |
| Window Seats | Bench seating built into an alcove or under a window, with storage drawers or hinged lids underneath. | Bay windows, reading nooks, hidden toy storage, creating a focal point in a room. |
| Closet Systems | Custom hanging rods, shelves, drawers, and cubbies designed to fit your closet dimensions and storage needs. | Maximizing small closets, organizing master bedrooms, creating separate zones for different clothing types. |
| Media Walls | Built-in cabinetry and shelving around a TV, with integrated spaces for speakers, receivers, and cable management. | Living rooms, dens, home theaters; creating a polished, integrated look without visible cords. |
| Murphy Beds and Fold-Down Desks | Wall-mounted beds and desks that fold up when not in use, freeing floor space for other activities. | Guest rooms, home offices, small bedrooms, multipurpose spaces. |
The right approach depends on your room's layout, your storage needs, and your design preferences. We'll talk through the pros and cons of each option during the design phase.
Custom Built-Ins and Shelving Cost in Killeen: What to Expect
Custom built-in pricing in Killeen varies widely based on size, materials, complexity, and finish. A simple open shelving unit for a small alcove might start at $1,900, while a full wall of closed cabinetry with doors and a window seat can run $6,000 to $12,000 or more. The factors that move the price are the linear feet of shelving, whether you want doors or open shelves, the type of wood or finish, and any special features like drawers, fold-down desks, or integrated lighting. A media wall with cabinetry, shelving, and cable management runs higher because of the complexity and the materials involved. We recommend getting two or three estimates so you can compare pricing, materials, and design approach. For detailed pricing on common projects, see our full pricing overview.
A few things to keep in mind: custom built-ins are an investment, but they add real value to your home and solve a storage problem that off-the-shelf furniture can't match. If budget is tight, you can start with one project (a closet system or a media wall) and add more built-ins later. We're happy to talk through options that fit your timeline and budget.
What to Look for When Hiring a Carpenter for Custom Built-Ins Near Killeen
Finding a good carpenter for custom built-ins means looking for someone who listens to how you use your space, takes time to measure and design carefully, and stands behind their work. Ask potential contractors for references from past customers, especially projects similar to yours (a media wall, a closet system, or a window seat). Check that they're fully insured and can provide proof of coverage. Get written estimates from at least two contractors so you can compare pricing, materials, and timeline. Ask about their design process, whether they'll work with you on revisions before building, and what happens if something doesn't fit or you want to change something after installation. A good contractor will be patient with your questions and clear about what's included in the price. For a free estimate and to discuss your project, contact us at (254) 406-1645.
If you're planning a built-in that involves structural changes, such as removing a wall or adding support for heavy shelving, your contractor should discuss whether a permit is needed. Permit rules vary by city and project scope, so it's wise to ask your local building department in Killeen or your city whether your project requires approval. We work with you to understand the requirements and help document the work if needed, but the permit itself is between you and your building department.
Custom Built-Ins & Shelving in Killeen: Pricing Guide
| Service | Price | Details |
|---|---|---|
| Simple open shelving unit | Starting at $1,900 | Small alcove or wall space, three to four shelves, paint-grade finish, includes design and installation |
| Closet system or window seat | Starting at $3,500 | Custom-fitted shelving, hanging rods, or bench seating with storage; size and complexity drive final cost upward |
| Media wall or full wall of cabinetry | Starting at $6,000 | Closed cabinets with doors, shelving, integrated cable management, stain-grade or painted finish, full wall coverage |
| Murphy bed or fold-down desk built-in | Starting at $5,500 | Wall-mounted mechanism, cabinetry surround, hardware and finishing; specialized hardware adds to material cost |
| Complex or multi-room project | On estimate | Multiple built-ins, structural considerations, or custom features require site visit and detailed design before pricing |
| Free estimate | No obligation | Site visit, measurements, and design discussion; response within 24 hours at (254) 406-1645 |
Indicative pricing, the exact cost depends on square footage, finish, and site access. Free personalized estimate within 24h at (254) 406-1645.


